Galway West
View all projectsThe Integrated Urban Strategy (IUS) for the West Area of Galway City Centre will guide the area's built fabric, waterways, and public spaces. As a historic point of arrival from Connemara with a deeply rooted heritage, the strategy was proudly developed alongside the people of West Galway, shaped by the community for the community. Proposals unlock new opportunities rooted in the area’s characterful environment while fostering an active Irish-speaking identity. A key focus is bringing new life into protected structures through renewal and preservation. There will be new space for housing, culture, and commerce, building strong foundations for the region to thrive for generations to come.
1/7
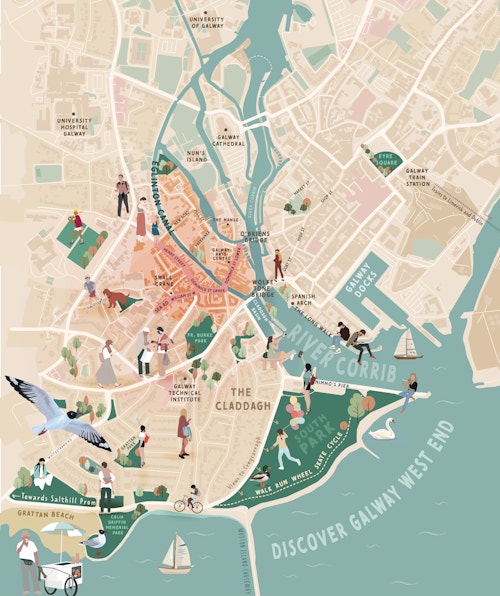
The West Area of Galway City Centre is a rich textured place, shaped by water.
2/7
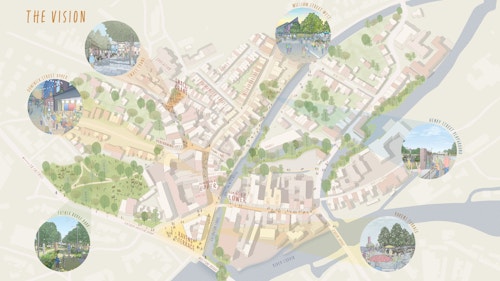
The vision for Galway West.
3/7
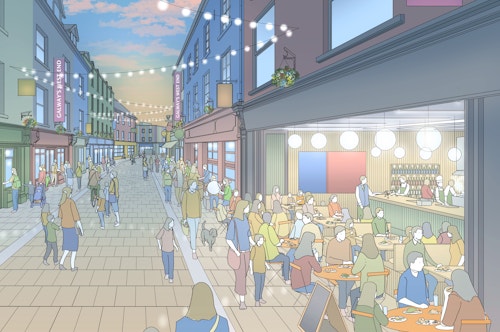
Thoughtful design interventions will help support the small businesses Dominick Street Lower.
4/7
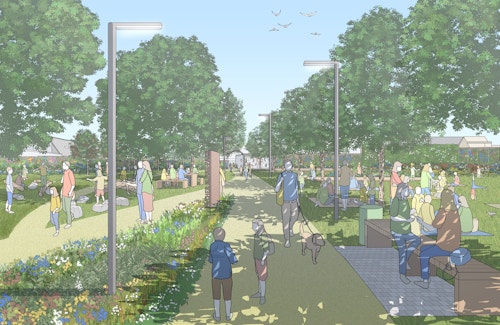
Father Burke Park will become a welcoming place for the community, both day and evening.
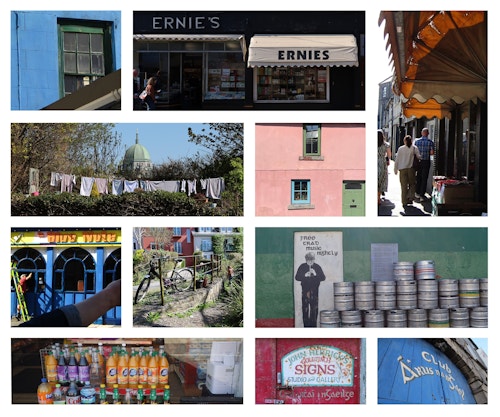
5/7
Vignettes of Galway West
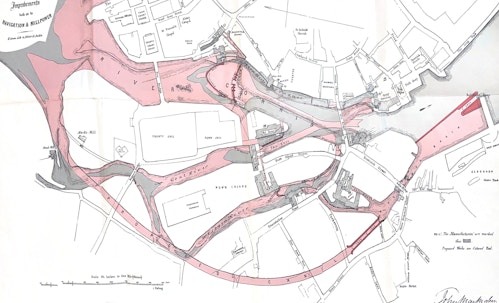
6/7
A historic water map show Galway City as an important point of arrival from Connemara.
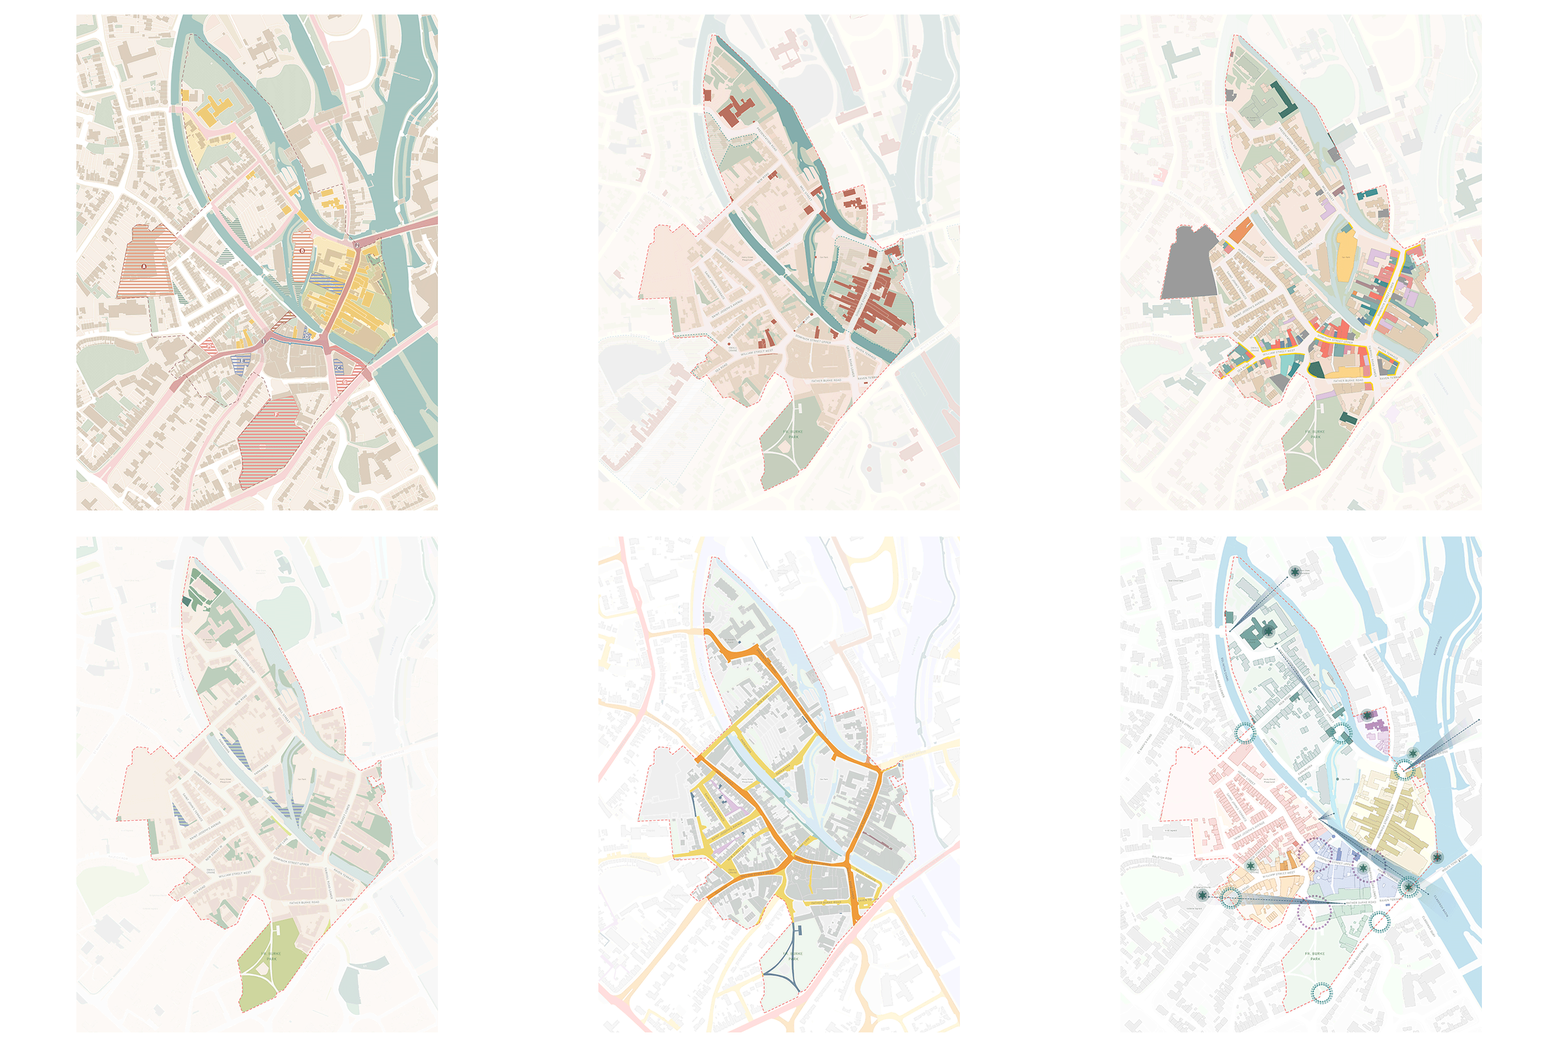
7/7
Layers of a place
- City
- Galway, Ireland
- Use
- Mixed
- Client
- Galway City Council
- Status
- Current
- Size
- circa 15 ha
- Collaborators
Conservation and heritage: Karol O’Mahony Architects
Transport: TOBIN
SEA Screening: CAAS
AA Screening: Moore Group