Crucible Theatre
View all projectsA beacon of culture and community for the city of Sheffield, our early designs for the refurbishment of the Grade II-listed Crucible Theatre will secure the venue’s future, expanding its capacity to host the World Snooker Championship and critically acclaimed productions. Proposals increase the auditorium’s capacity from 964 to 1,500 seats ‘in the round’ employing a demountable octagonal seating configuration which preserves the integrity of the original 1971 proscenium architecture. Beyond the auditorium, back-of-house spaces and the public foyers will be reconfigured and decluttered, improving circulation routes, sightlines and visitor experience. The hospitality offer is improved with a new bar and enlarged café. A redesigned entrance and balcony overlooking Tudor Square expand the footprint, enlivening the public realm and together securing the venue's long-term artistic and commercial resilience.

1/7
The redesigned entrance and balcony overlooking Tudor Square

2/7
Context

3/7
The auditorium capacity will be increased to 1,500 seats for the World Snooker Championship

4/7
The expanded seating will create a dramatic 'in the round' experience for performance
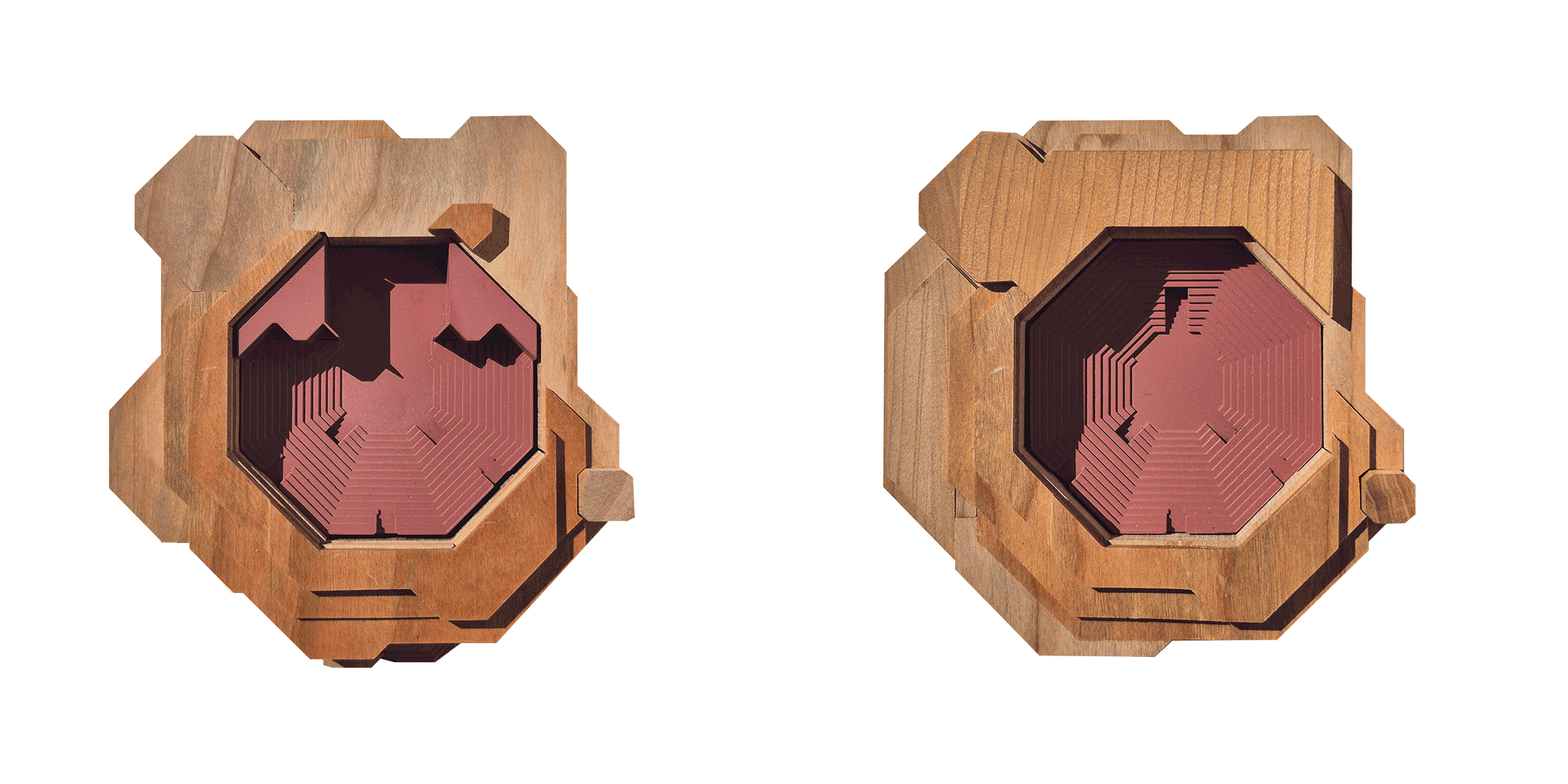
5/7
Existing. Proposed. Key spaces are reconfigured, decluttered and expanded.
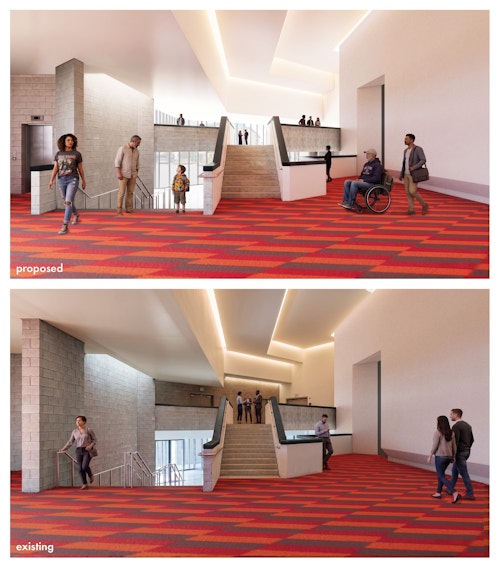
6/7
Natural light and sightlines are restored in the foyers, with accessibility improved.

7/7
The foyers of the recently completed theatre, 1972. Courtesy of The Architectural Review.
- City
- Sheffield, UK
- Uses
- Culture, Hospitality
- Client
- Sheffield City Council, Sheffield Theatres and World Snooker Tour
- Status
- Current
- Size
- 8319 sqm
- Collaborators
Structure: Arup
Services: Arup
Fire: Arup
Acoustic and Theatre Design: Charcoalblue
Cost: Rider Levett Bucknall
Project Management: Rider Levett Bucknall